For Mac
Tatami
Your home in 3D, down to the centimeter. Before you move a single piece of furniture.

01 · Plan
It all starts with the floor plan.
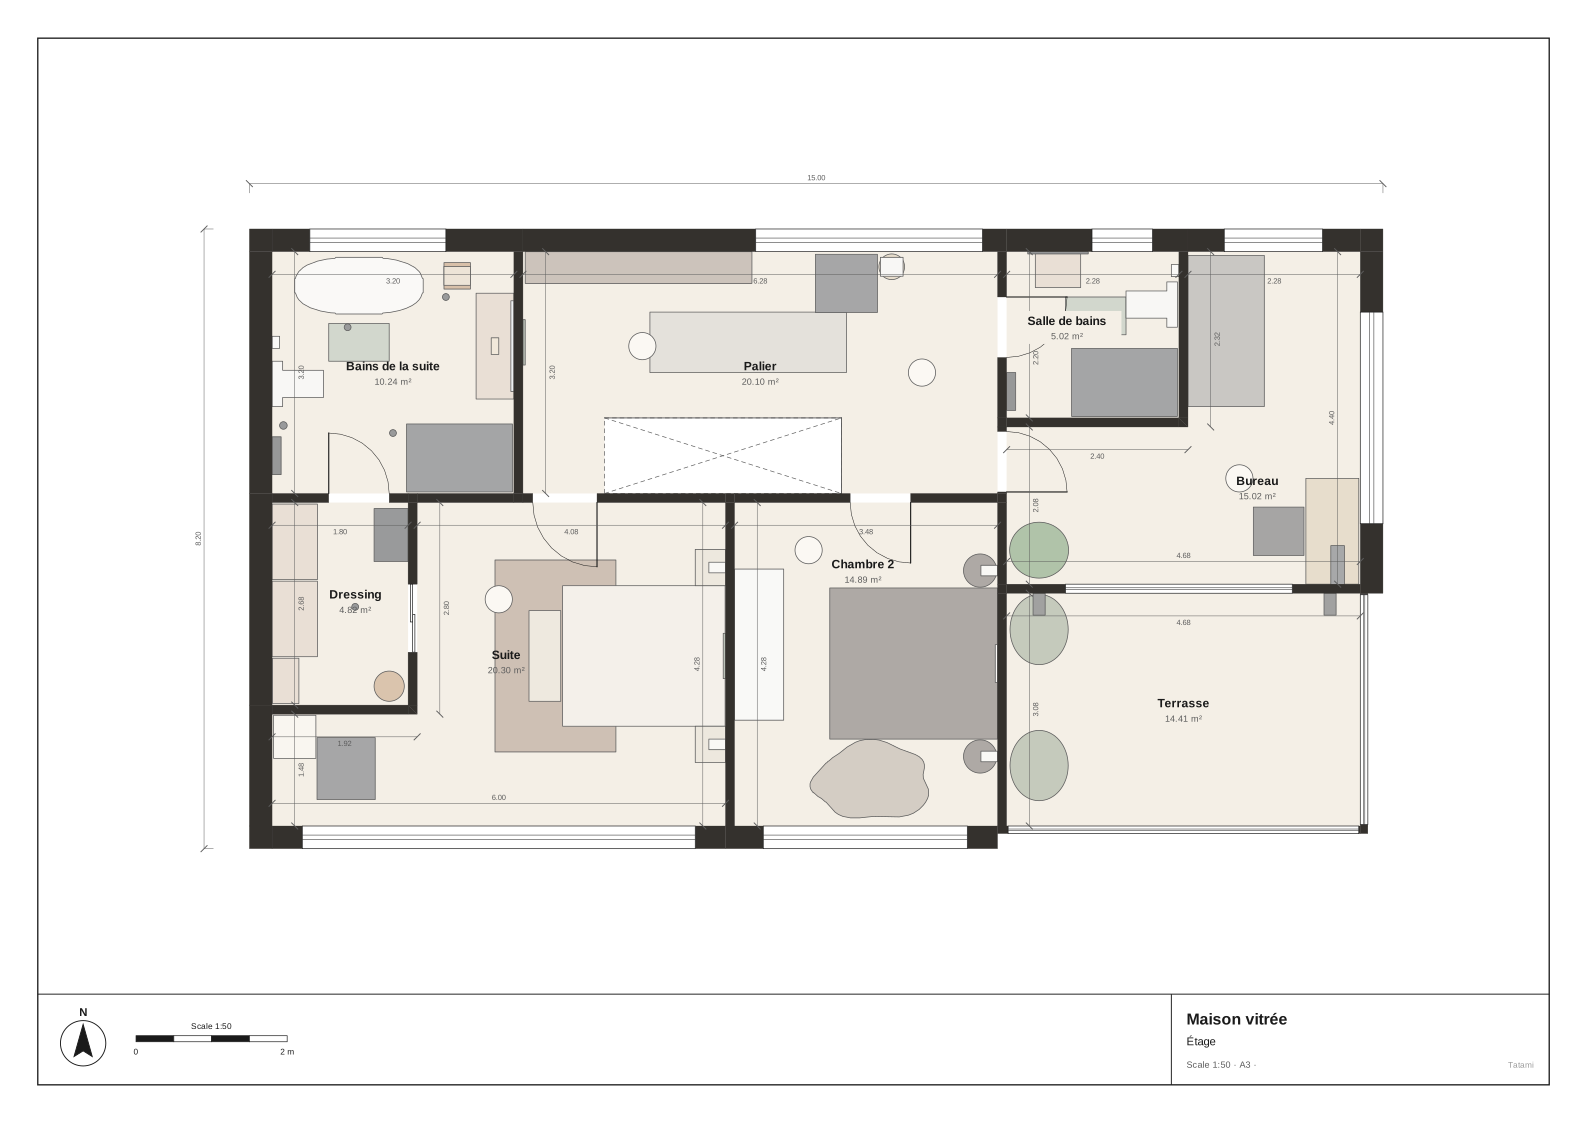
Draw each room to its real dimensions. The floor area updates as you draw.
Ground floor · 4 rooms02 · Walls
Up go the walls. Then the next floor.
Doors, windows, a glass façade. A second floor on its slab, and the stairs between the two.
2 floors · ceilings 2.80 and 2.70 m03 · Walkthrough 01 / 10
Your whole home, every floor.
Draw the rooms, then the next floor on its slab. Tatami raises the walls, the façade and the roof around them.
For Mac04 · Render
See it in its true light.
Render mode computes light and materials for a realistic image of a room or of the whole house, from morning to sunset.
sun · lamps · shadows05 · Video
Then give a tour.
One camera, one target, two paths. You draw the movement and Tatami films it, up the stairs and from one floor to the next.
Shot 1 · 0:12Coming soon
Available
Tatami is coming to the Mac.
Tatami is on the App Store.
One purchase, no subscription. The tutorial walks you through it, from the first wall to the first video.